<-- style PDP --> 111 Memorial Drive, Brantford - Single Family Residence for sale for $579,900
  • new
  • for sale

111 Memorial Drive

Brantford, ON, N3R 5S4 - Brier Park

$579,900

  • Neighbourhood

    Brier Park

  • Major Intersection

  • Listed Since: 11 day(s)

  • Last update: 6 day(s) ago

Overview

  • Property Type

    Single Family Residence, Bungalow Raised

  • Bedrooms

    3 + 0

  • Bathrooms

    1

  • Basement

    Partial, Partially Finished

  • Kitchen

    n/a

  • Total Parking

    3

  • Lot Size

    Available Upon Request

  • Taxes

    $3,857.00 (2026)

  • Type

    Freehold

Property Description

Property description for 111 Memorial Drive, Brantford

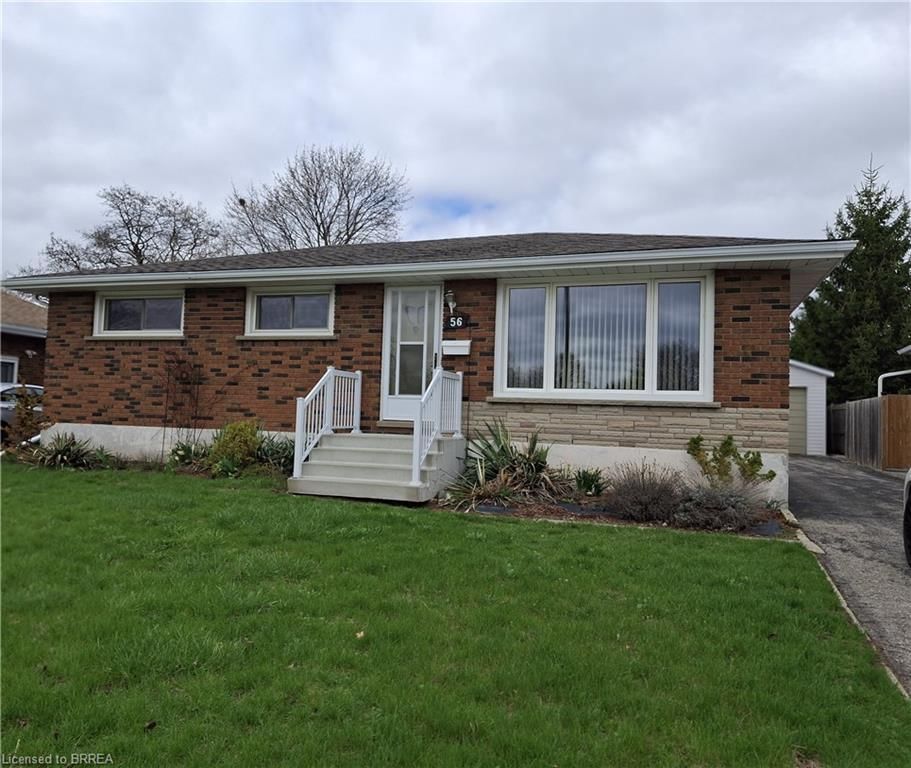
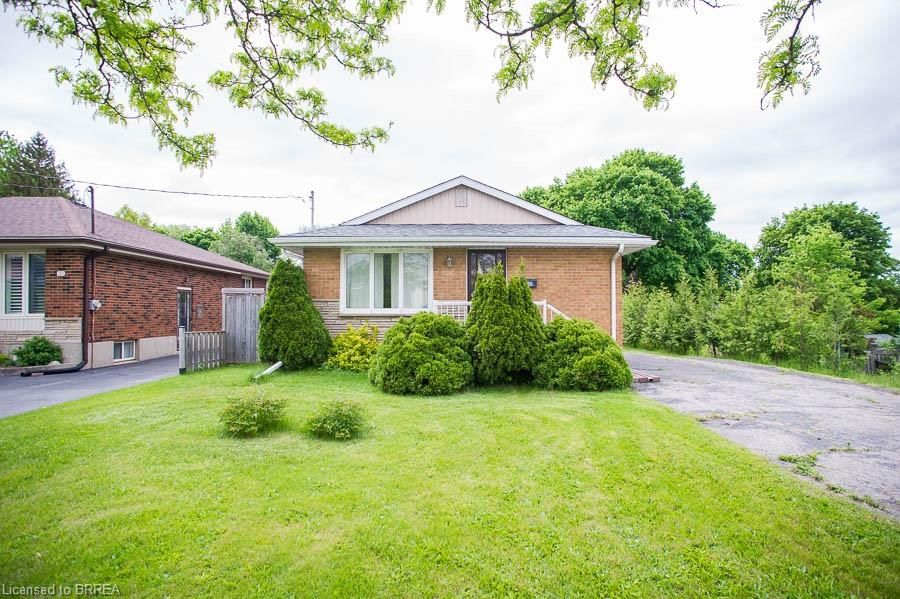
Solid all brick home located in beautiful Brier Park & situated on large lot. Built in 1967 it has newer windows, newer interior doors baseboard and trim and kitchen cabinetry has been updated too & looks brand new. A small deck is located from patio doors in dining room. The shingles were replaced approx 2017 on house and carport. Lawn sprinkler system will keep your landscape looking its best. A great home to create a home business or inlaw suite since there is a separate entrance to lower level and it's a great location for commuters plus close to all ammenities such as grocery stores, restaurants, fitness clubs and much more. Please note that water softener is not working and seller will have it removed.

Listed by Re/Max Twin City Realty Inc.

  • MLS #

    40829734

  • Sq. Ft

    1094

  • Sq. Ft. Source

    MLS

  • Lot Irregularities

    n/a

  • Year Built

    Available Upon Request

  • Pool

    n/a

  • Drive

    n/a

  • Garage

    n/a

  • Total Parking

    3

  • Family Room

    n/a

  • Den

    n/a

  • Exterior

    Aluminum Siding, Brick, Wood Siding

  • Fireplace

    n/a

  • Roof

    Asphalt Shing

  • Foundation

    n/a

  • Elevator

    n/a

  • Water View

    n/a

  • Laundry Level

    n/a

  • Heat

    Forced Air, Natural Gas

  • A/C

    Central Air

  • Water

    Municipal

  • Water Supply

    n/a

  • Sewers

    n/a

  • Central Vac

    n/a

  • Bedroom

    3.51 x 2.90 ft Main level

  • Living Room

    4.11 x 3.96 ft Main level

  • Dining Room

    2.90 x 2.59 ft Main level

  • Bedroom Primary

    3.51 x 4.06 ft Main level

  • Bathroom

    false Main level

    4-Piece

  • Recreation Room

    6.86 x 4.17 ft Basement level

  • Eat-in Kitchen

    3.40 x 3.12 ft Main level

  • Bedroom

    2.95 x 2.54 ft Main level

  • MLS #

    40829734

  • Sq. Ft

    1094

  • Sq. Ft. Source

    MLS

  • Lot Irregularities

    n/a

  • Year Built

    Available Upon Request

  • Pool

    n/a

  • Drive

    n/a

  • Garage

    n/a

  • Total Parking

    3

  • Family Room

    n/a

  • Den

    n/a

  • Exterior

    Aluminum Siding, Brick, Wood Siding

  • Fireplace

    n/a

  • Roof

    Asphalt Shing

  • Foundation

    n/a

  • Elevator

    n/a

  • Water View

    n/a

  • Laundry Level

    n/a

  • Heat

    Forced Air, Natural Gas

  • A/C

    Central Air

  • Water

    Municipal

  • Water Supply

    n/a

  • Sewers

    n/a

  • Central Vac

    n/a

  • Bedroom

    3.51 x 2.90 ft Main level

  • Living Room

    4.11 x 3.96 ft Main level

  • Dining Room

    2.90 x 2.59 ft Main level

  • Bedroom Primary

    3.51 x 4.06 ft Main level

  • Bathroom

    false Main level

    4-Piece

  • Recreation Room

    6.86 x 4.17 ft Basement level

  • Eat-in Kitchen

    3.40 x 3.12 ft Main level

  • Bedroom

    2.95 x 2.54 ft Main level

Thinking of Selling?

Find Out Your Home’s Value in Today’s Market!

No Email or Signup is required to view your home estimate.

estimate your home value

Contact Manoj Kukreja

Sales Representative,
Century 21 People’s Choice Realty Inc.,
Brokerage
(647) 576 - 2100

Manoj profile avatar

Mortgage Calculator

This data is for informational purposes only.

Mortgage Payment per month

Principal Amount

Interest

Total Payable

Amortization

Amortization

Closing Cost Calculator

This data is for informational purposes only.

Closing Cost Total for this property

Total Cash flow for purchasing this property

Down Payment(%)*
Additional information

Provincial Land Transfer Tax

Ontario Land Transfer Tax Rebate

Toronto Land Transfer Tax

Toronto Land Transfer Tax Rebate

PST on CMHC Insurance Premium

Lawyer Fees

$2,825

Government Registration Fee's

$164

Title Insurance

Closing Cost Total

Total Cash flow for purchasing this property

Provincial Land Transfer Tax

Ontario Land Transfer Tax Rebate

Toronto Land Transfer Tax

Toronto Land Transfer Tax Rebate

PST on CMHC Insurance Premium

Lawyer Fees

$2,825

Government Registarion Fee's

$164

Title Insurance

Down Payment(%)*

* A down payment of less than 20% is permitted only for first-time home buyers purchasing their principal residence. The minimum down payment required is 5% for the portion of the purchase price up to $500,000, and 10% for the portion between $500,000 and $1,500,000. For properties priced over $1,500,000, a minimum down payment of 20% is required.

Thinking of Selling?

Find Out Your Home’s Value in Today’s Market!

No Email or Signup is required to view your home estimate.

estimate your home value

Contact Manoj Kukreja

Sales Representative, Century 21 People’s Choice Realty Inc., Brokerage
(647) 576 - 2100

Manoj profile avatar

Recent Sold Listings in Brier Park, Brantford

Popular Cities